An orientation logic
Arrival points, decisions and destinations are connected in a reading diagram.
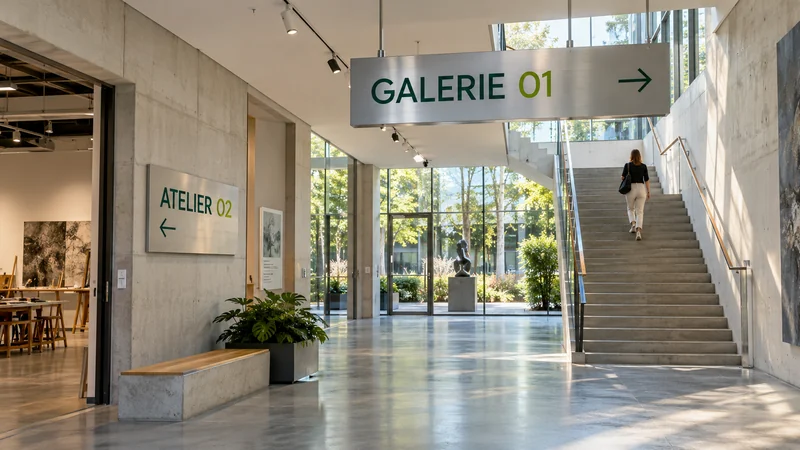
Arrive, understand, find your way.
Discuss this serviceInformation in a place is encountered as people move. Consistent wayfinding distinguishes arrival, directional choices and the identification of spaces. This offer builds that language from your plan and described uses.
We organise sign families, wording, hierarchy and placement principles to discuss with your partners. Dimensions and materials are graphic proposals to verify against the actual site. The service replaces neither building engineering nor necessary regulatory approvals.
Arrival points, decisions and destinations are connected in a reading diagram.
Up to six sign or marker types share a graphic vocabulary.
Layouts and an indicative location schedule support checks with your teams and manufacturers.
Identify the place and find the first reference.
Understand a direction at the decision point.
Check that the intended route is being followed.
Identify the space or destination.
An illustrative study explaining a design principle. It is not client work or a production-ready template.
Supplied plans and uses identify stages and decisions to explain.
Sign families are organised and shown in context.
The package records items to confirm on site before manufacturing.
No. Safety, evacuation and their specific requirements need competent specialists. This offer concerns the graphic language of orientation.
A visit can be useful. The starting price assumes reliable plans, dimensions and photos supplied by the client; any survey or travel is assessed separately.
An indicative tax-inclusive price for the described scope. Two consolidated feedback rounds are included within the selected direction. The quotation confirms deliverables, total price, rights and third-party costs before agreement.
After an agreed start and receipt of materials. Approval waiting time and scope changes may affect the schedule.
Prepare my project